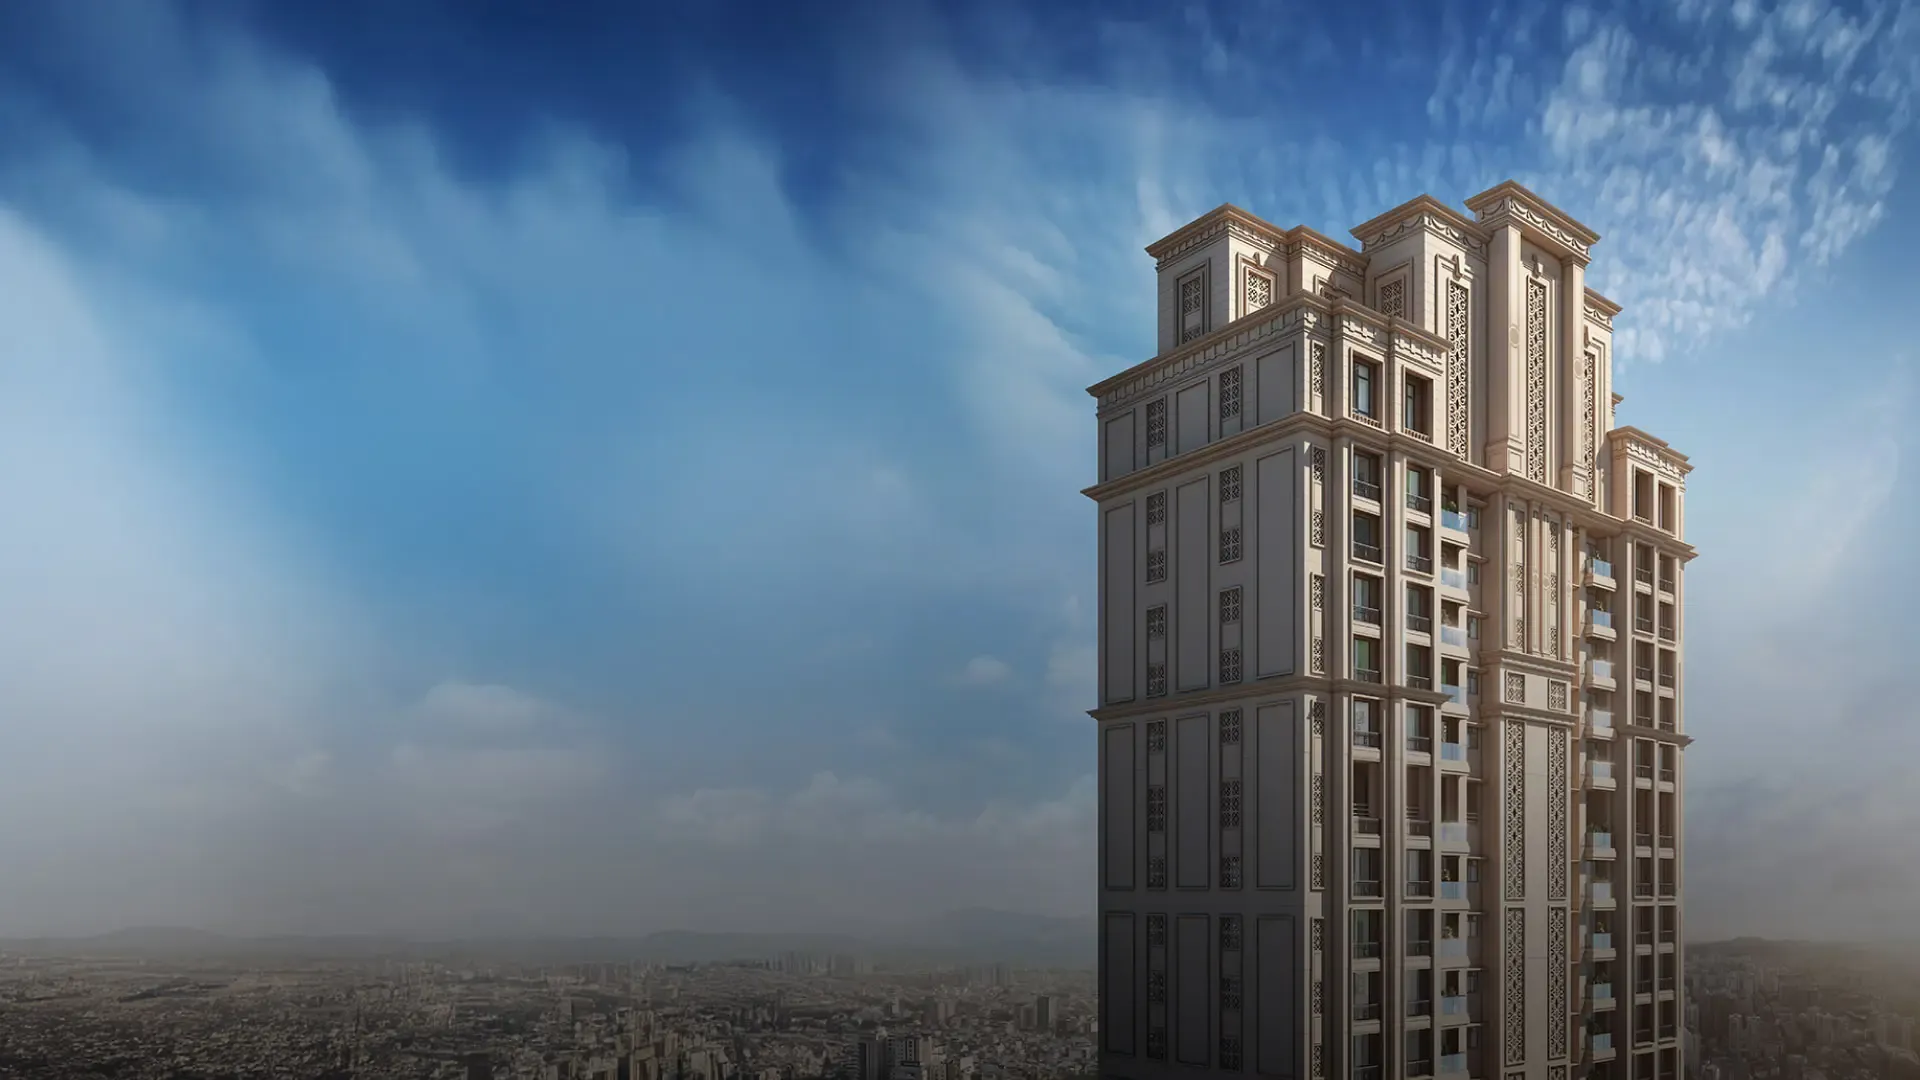
Hiranandani Falcon
Hiranandani |Hiranandani Estate, Thane
RERA: P51700051114
About Hiranandani Falcon
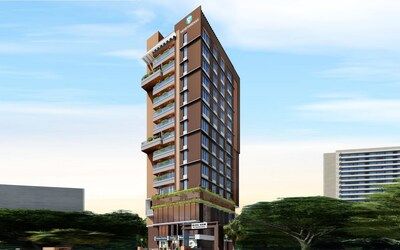
Discover a seamless blend of elegance and modern exclusivity at Hiranandani Falcon, a premium under-construction residential landmark by the highly renowned House of Hiranandani. Located in the prestigious township of Hiranandani Estate, Thane, this upcoming luxury address offers expansive, designer residences meticulously crafted to ensure the ultimate comfort and holistic well-being of its discerning owners.
Unmatched Exclusivity & Architectural Brilliance:
Boutique Luxury Living: Built specifically for a select few, this upscale development features a single magnificent tower soaring 49 floors high, offering a highly curated and limited inventory of just 187 exclusive units.
Intelligent Floor Plans: Spread across an elegant 0.18-acre estate, this highly anticipated development stands as one of the most lavishly built projects in the Thane region. Every residence boasts uniquely designed layouts engineered to maximize space, ensuring a stress-free living environment where absolute privacy and freedom go hand-in-hand.
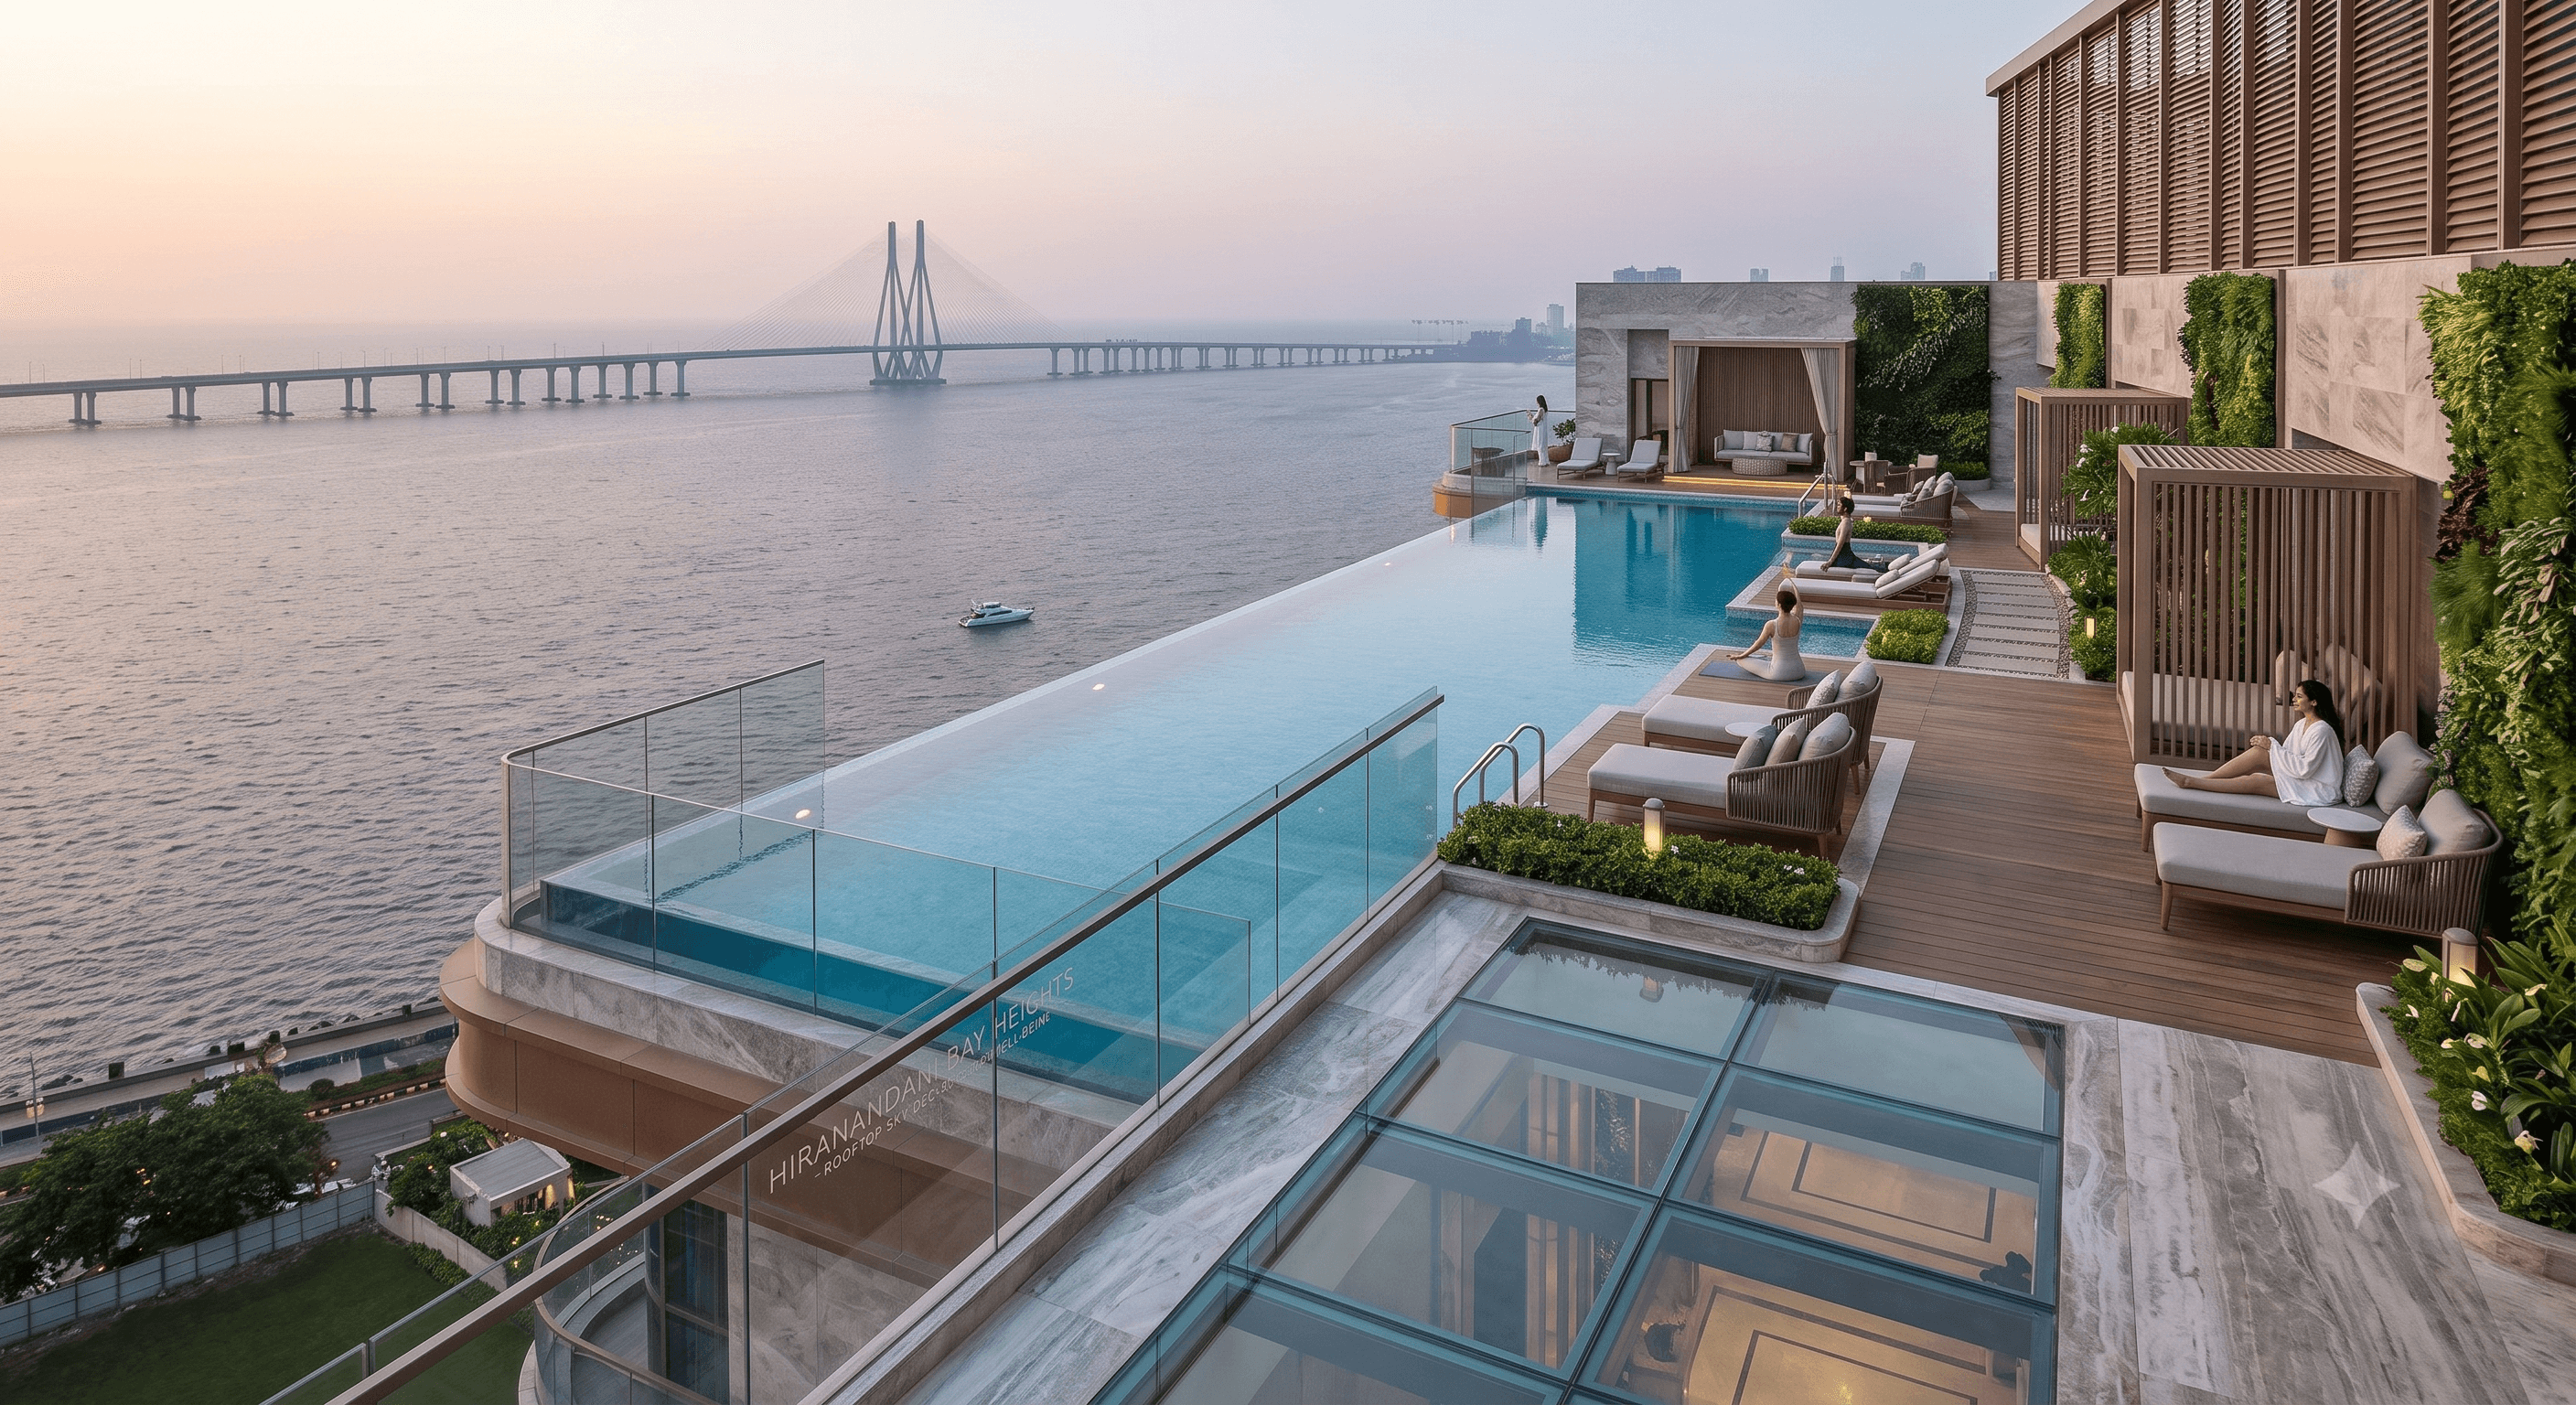
Breathtaking Vistas: Thoughtfully positioned to offer beautiful, unobstructed views, each home guarantees a relaxing and peaceful atmosphere to help you unwind after a taxing day at work.
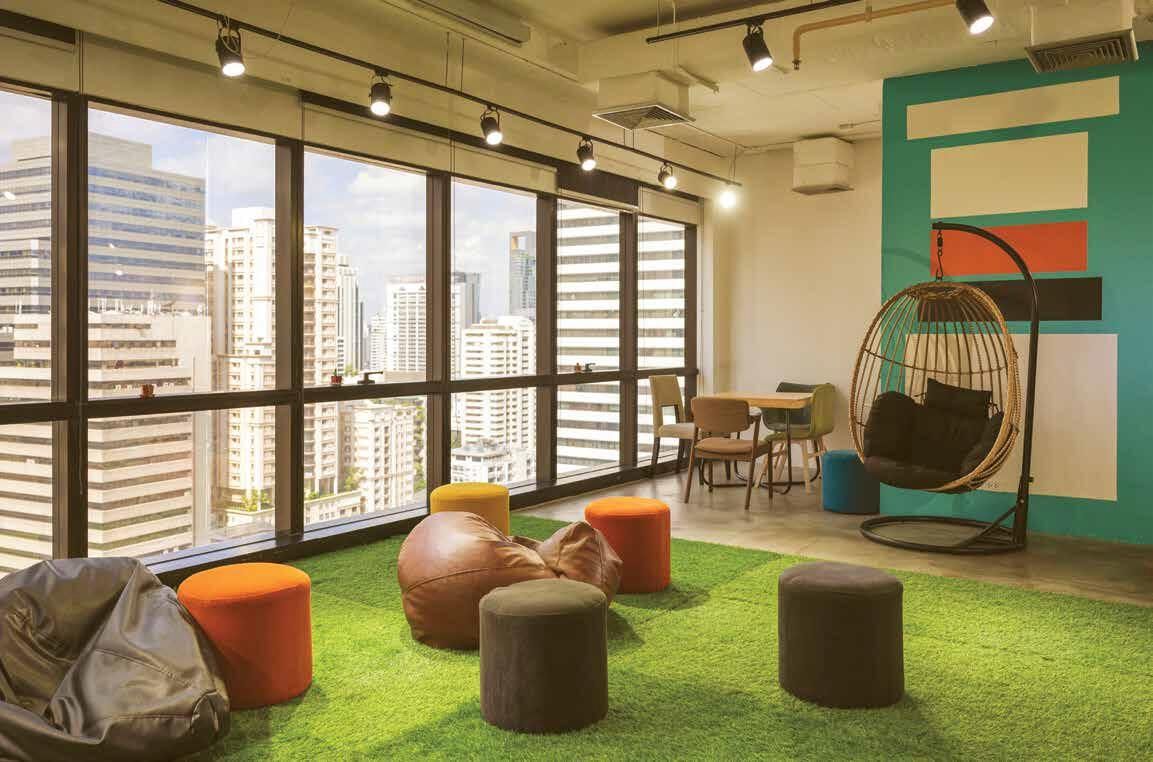
Premium Conveniences & Secured Investment: Setting a new benchmark in the Thane real estate market, the project hosts an impressive, comprehensive range of high-end conveniences designed to elevate your everyday routine and recreational lifestyle.
Secured Timeline: Plan your future with absolute confidence—these premium, expansive apartments are officially scheduled for possession in April 2028.
Secure your luxurious private haven at Thane's most coveted new address today.
| Type | Size | Price | Price Breakup |
|---|---|---|---|
| 1 BHK | 483 Sq.Ft | 1.65 CR | View Details |
| 2 BHK | 643 Sq.Ft | 2.2 CR | View Details |
Highlights & Amenities
Near By Location Advantage
Interested in Hiranandani Falcon ?
Get the official brochure with floor plans, pricing & more — free.
Key Details
Location Map
Open in Google Maps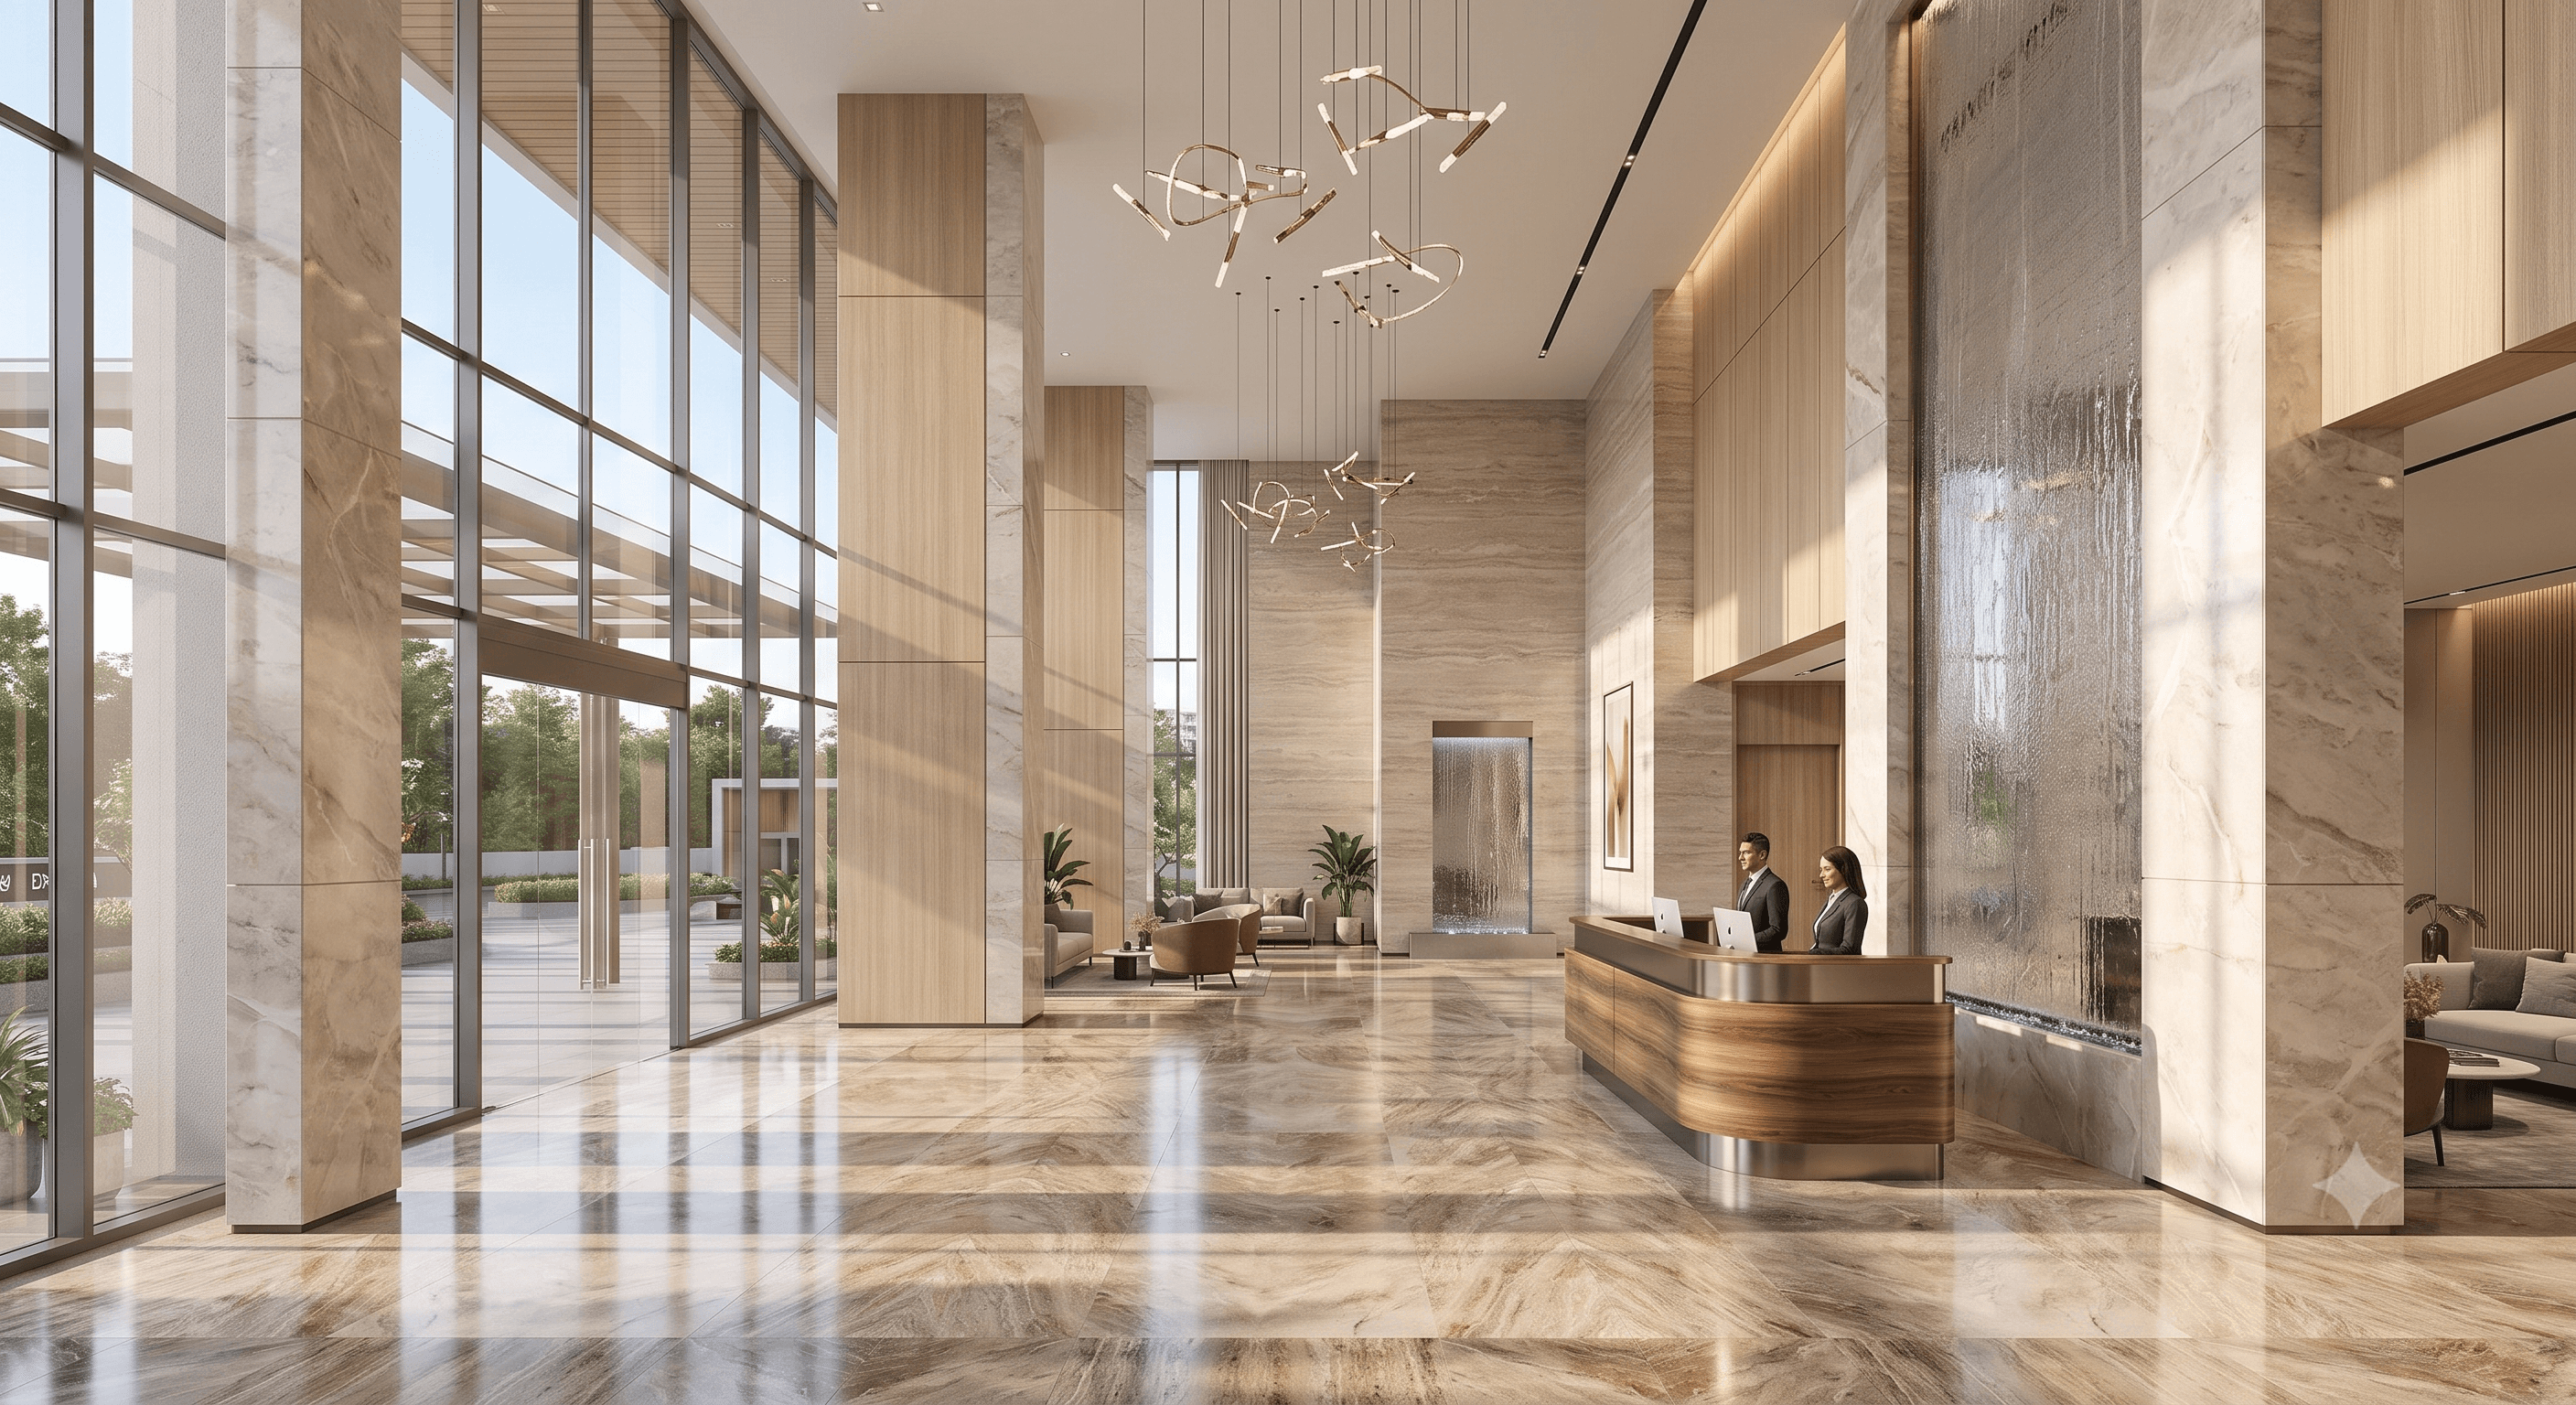
Disclaimer: The images displayed on the website are for representation purposes only and may not reflect the actual properties accurately. Please note that this is the official website of an authorised marketing partner. We may share data with Real Estate Regulatory Authority (RERA) registered brokers/companies for further processing as required. We may also send updates and information to the mobile number or email ID registered with us. All rights reserved. The content, design, and information on this website are protected by copyright and other intellectual property rights. Any unauthorised use or reproduction of the content may violate applicable laws. For accurate and up-to-date information regarding services, pricing, availability, and any other details, it is advisable to contact us directly through the provided contact information on this website. Thank you for visiting our website.