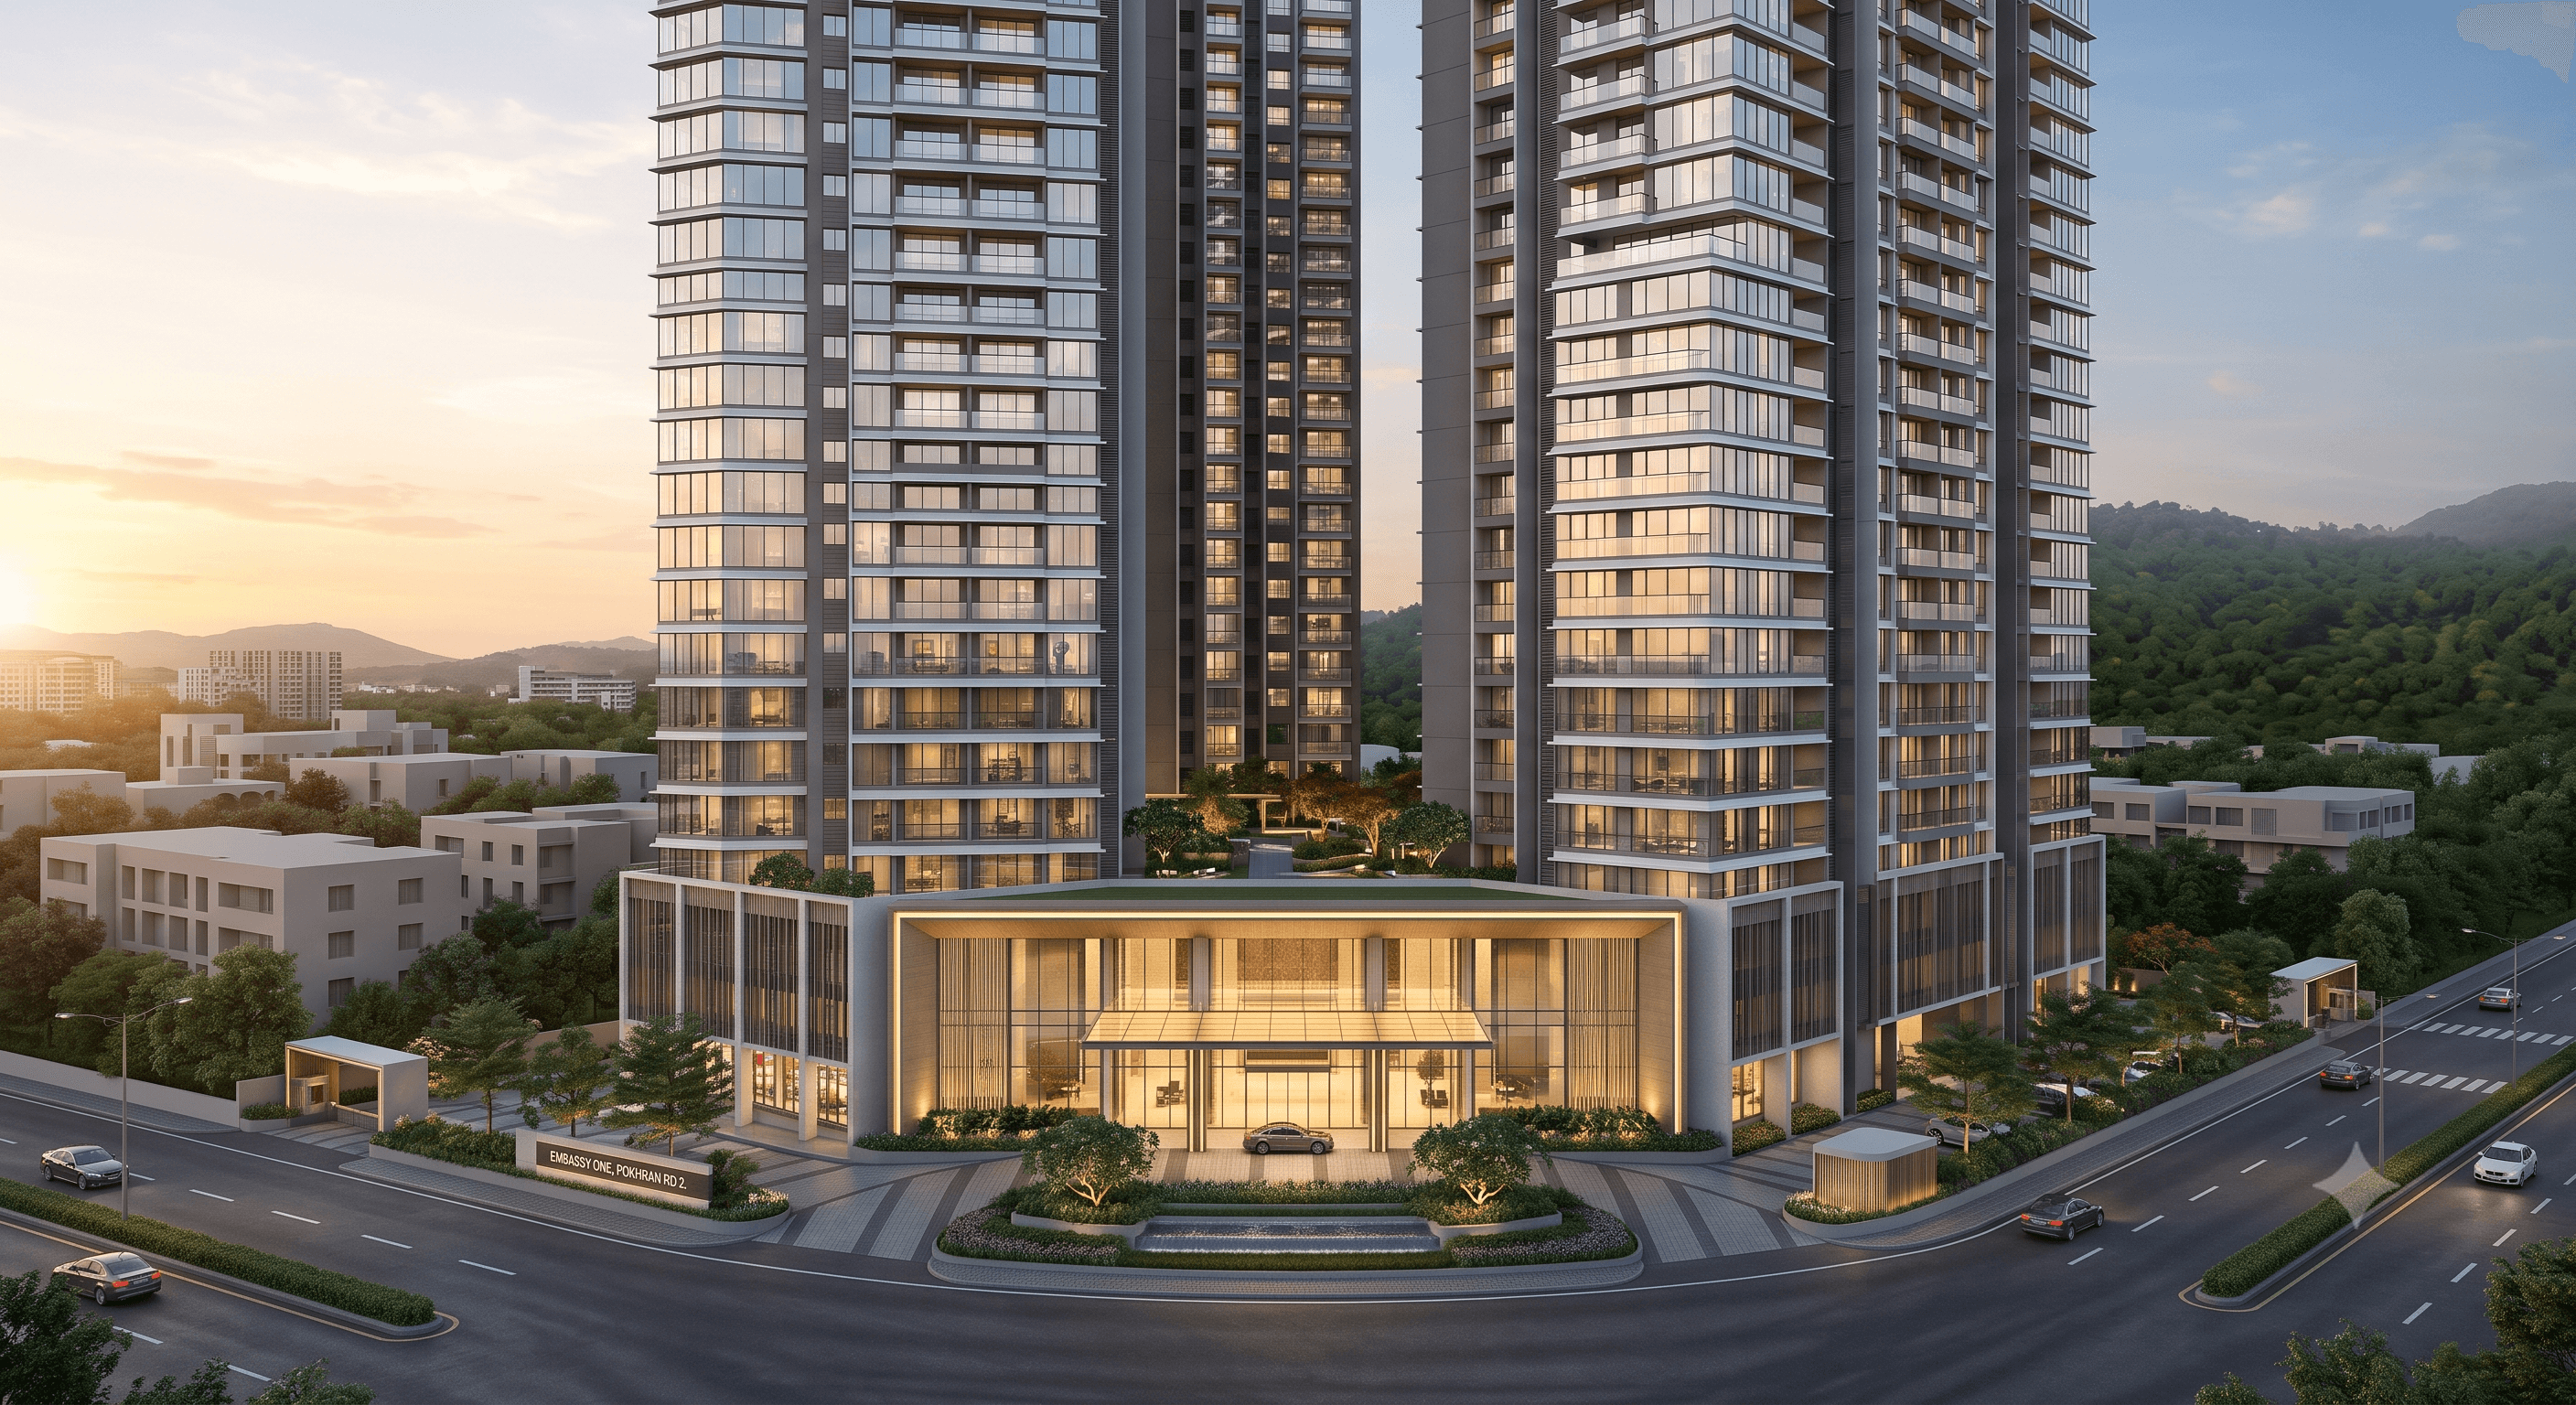
Embassy One Thane
Embassy one |Pokhran 2, Thane
RERA: P51700077743
About Embassy One Thane
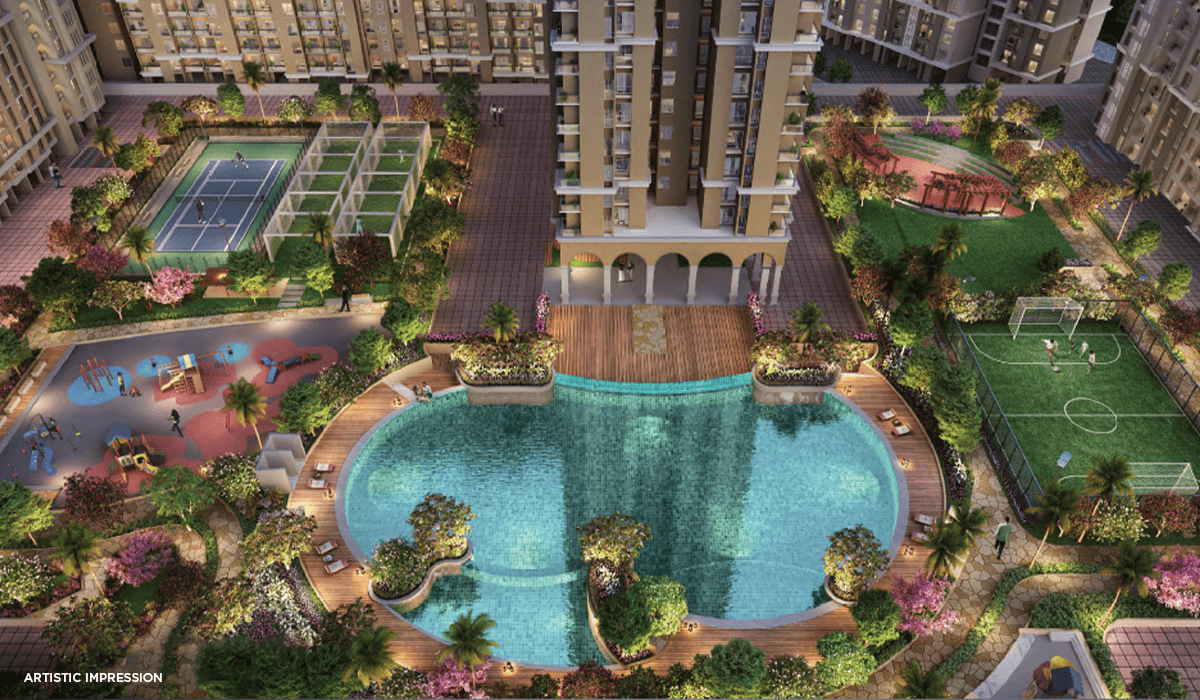
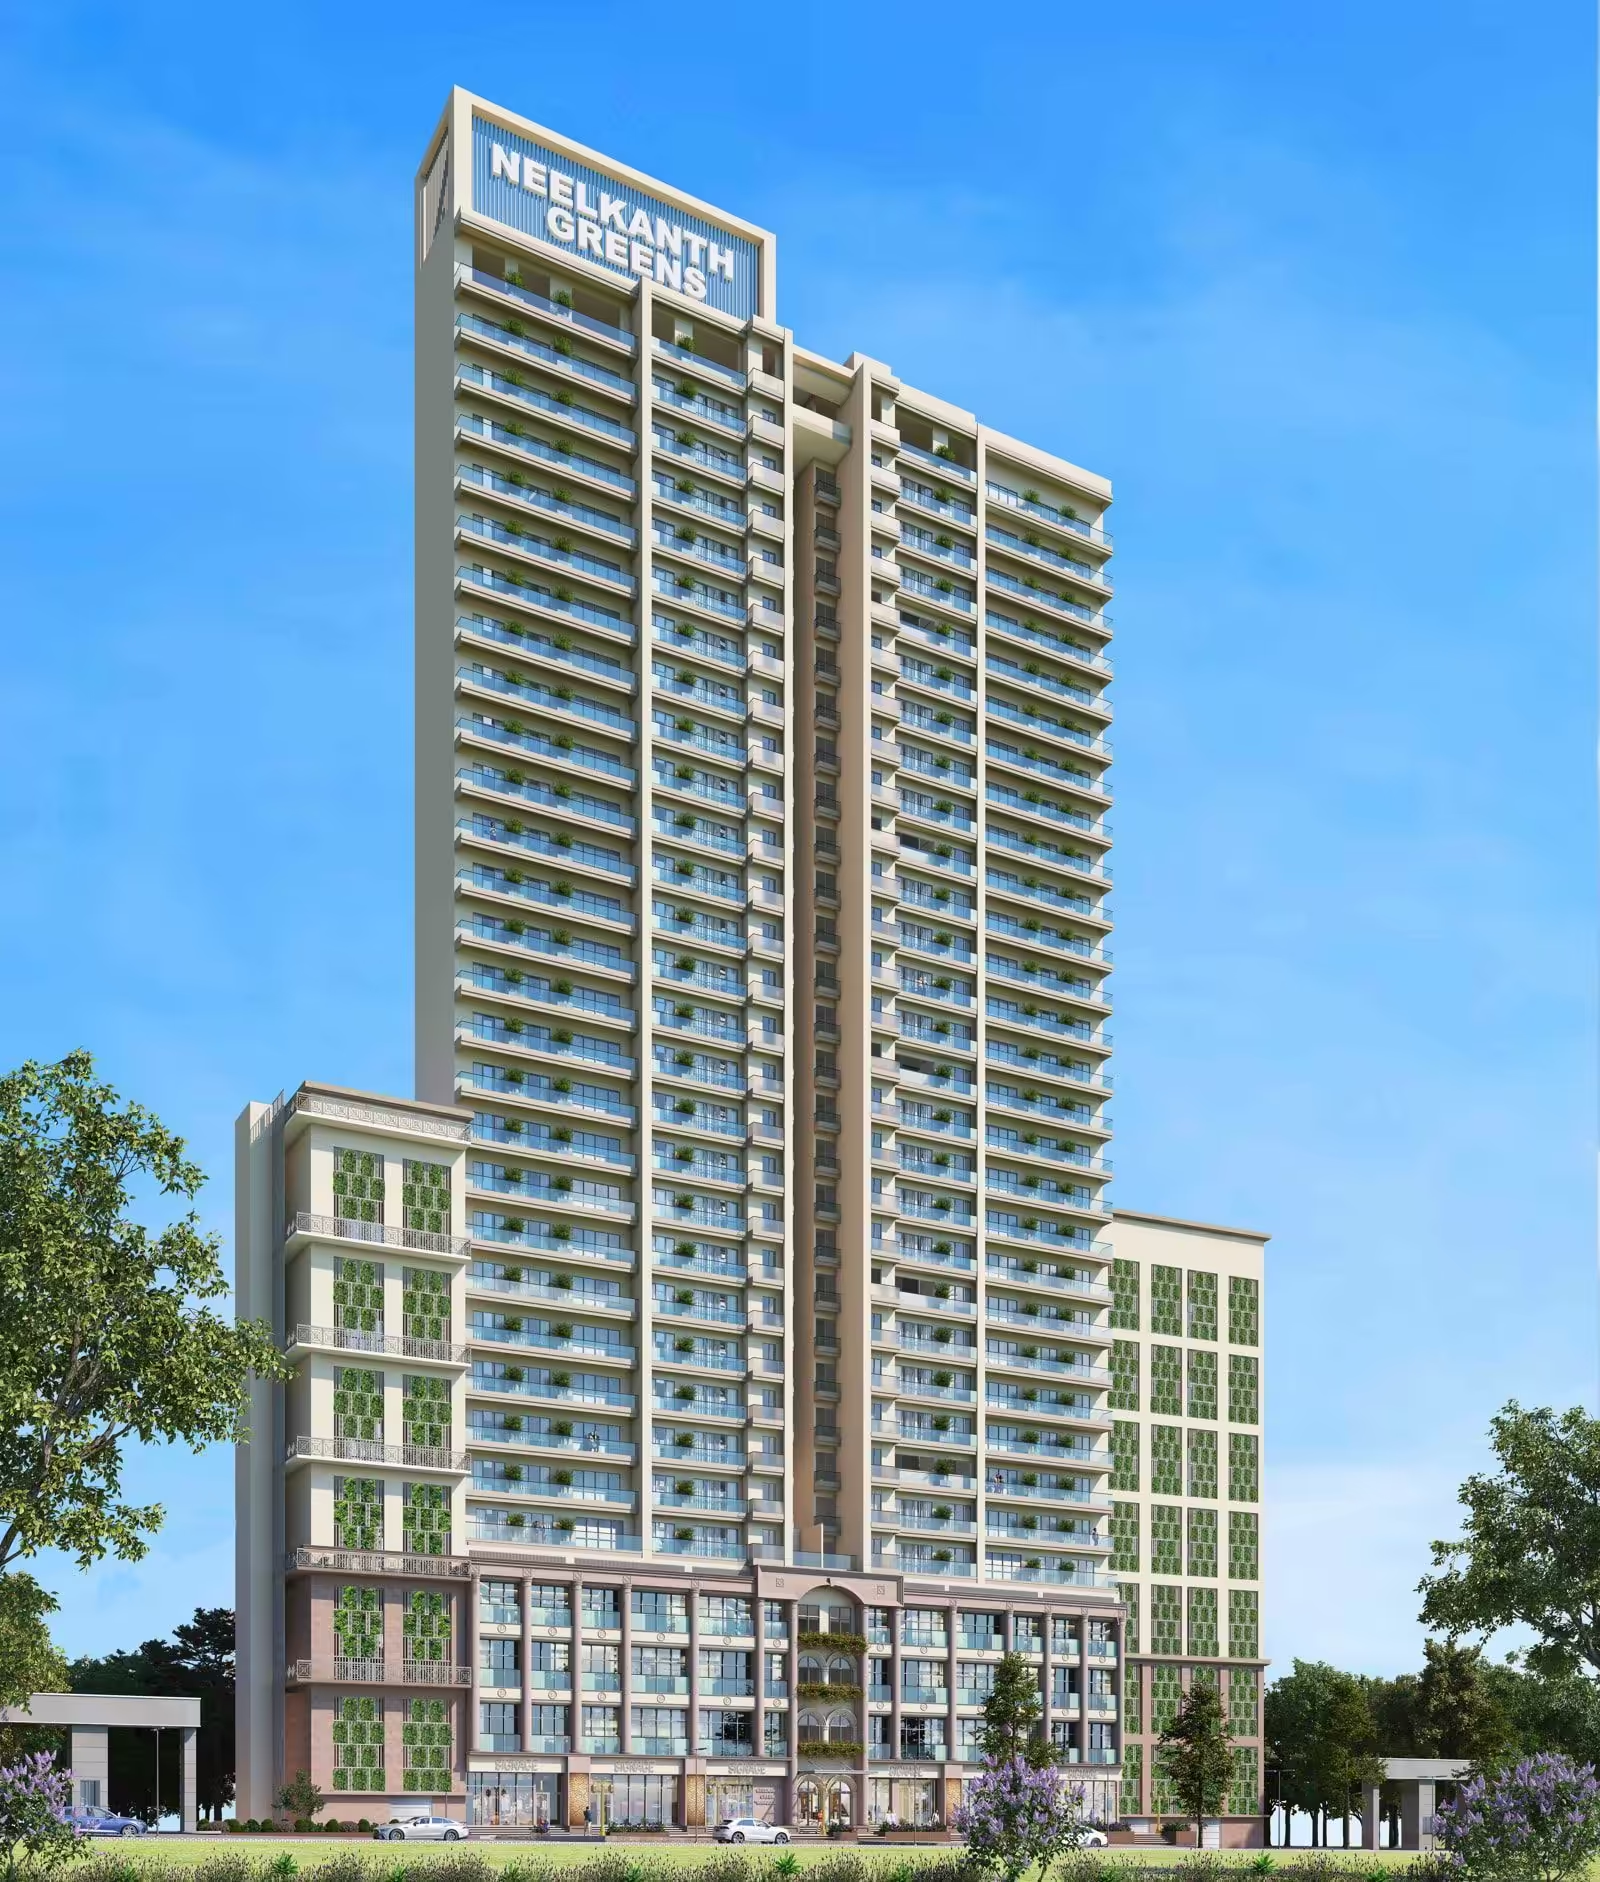
Discover refined urban living at Embassy One, offering premium 2 and 3 BHK luxury apartments in Pokhran Road 2, Thane West. These thoughtfully designed residences feature expansive scenic decks with breathtaking views of the Yeoor Hills and the vibrant Thane city skyline. Ensuring an exclusive, low-density lifestyle, the project offers just four residences per floor, complemented by grand double-height entrance lobbies and sweeping 10.6-ft high ceilings. Residents of Embassy One Thane enjoy access to world-class lifestyle amenities, including a state-of-the-art clubhouse, swimming pool, tennis court, cricket pitch, and beautifully landscaped leisure zones. Strategically located near top-tier schools, healthcare facilities, business parks, and shopping malls, Embassy One provides seamless connectivity and unparalleled convenience, making it the ultimate destination for luxury real estate investment in Thane
| Type | Size | Price | Price Breakup |
|---|---|---|---|
| 2 BHK | 855 Sq.Ft | 1.75 CR | View Details |
| 3 BHK | 1090 -1136 Sq.Ft | 2.61 CR | View Details |
Highlights & Amenities
Near By Location Advantage
Interested in Embassy One Thane ?
Get the official brochure with floor plans, pricing & more — free.
Key Details
Location Map
Open in Google Maps
Disclaimer: The images displayed on the website are for representation purposes only and may not reflect the actual properties accurately. Please note that this is the official website of an authorised marketing partner. We may share data with Real Estate Regulatory Authority (RERA) registered brokers/companies for further processing as required. We may also send updates and information to the mobile number or email ID registered with us. All rights reserved. The content, design, and information on this website are protected by copyright and other intellectual property rights. Any unauthorised use or reproduction of the content may violate applicable laws. For accurate and up-to-date information regarding services, pricing, availability, and any other details, it is advisable to contact us directly through the provided contact information on this website. Thank you for visiting our website.